How Long Does a Standard AC Installation Take in a Two-Story Jacksonville Home?

Planning Your Timeline: The Reality of Multi-Story AC Replacement
If you find yourself asking, "How Long Does a Standard AC Installation Take in a Two-Story Jacksonville Home?" you are asking one of the most common questions we hear at Cool Cats Heating and Cooling. It is a critical question to ask when you realize your current cooling system is failing and you need to coordinate your family's schedule around a major home improvement project. When you are looking into air conditioning services, understanding the timeline helps you plan your day with confidence and removes the stress of the unknown.
Most homeowners assume an equipment swap is a quick morning project. A normal residential change-out takes one full day, and a two-story property introduces a different set of logistical hurdles that make careful planning especially important. You are no longer just dealing with a condenser sitting outside and an air handler conveniently located in a ground-floor garage. Instead, the process involves navigating narrow stairwells, accessing tight attic spaces, and routing extended refrigerant lines between floors.
Why Your Two-Story Layout Changes the Math
If you live in a multi-story home in Jacksonville Beach, your installation timeline is dictated by the physical layout of your property. Every step takes a more methodical approach to ensure safety and precision. A realistic timeline allows you to confidently plan your schedule, knowing exactly when technicians will need access to specific areas of your home.
• Air Handler Location — Single-Story Home: Usually a garage or dedicated utility closet. — Two-Story Home: Often squeezed into an upper-floor attic with drop-down stair access.
• Refrigerant Lines — Single-Story Home: Short, direct routes through exterior walls. — Two-Story Home: Extended runs requiring complex routing through interior chases or long exterior covers.
• Equipment Transport — Single-Story Home: Direct path from the driveway to the installation site. — Two-Story Home: Requires careful maneuvering up and down staircases with heavy lifting equipment.
• Average Timeline — Single-Story Home: A normal change-out takes one full day. — Two-Story Home: One full day of carefully planned work.
By understanding these variables upfront, you can set clear expectations for daily disruption and ensure your property is ready for the technical team to arrive.
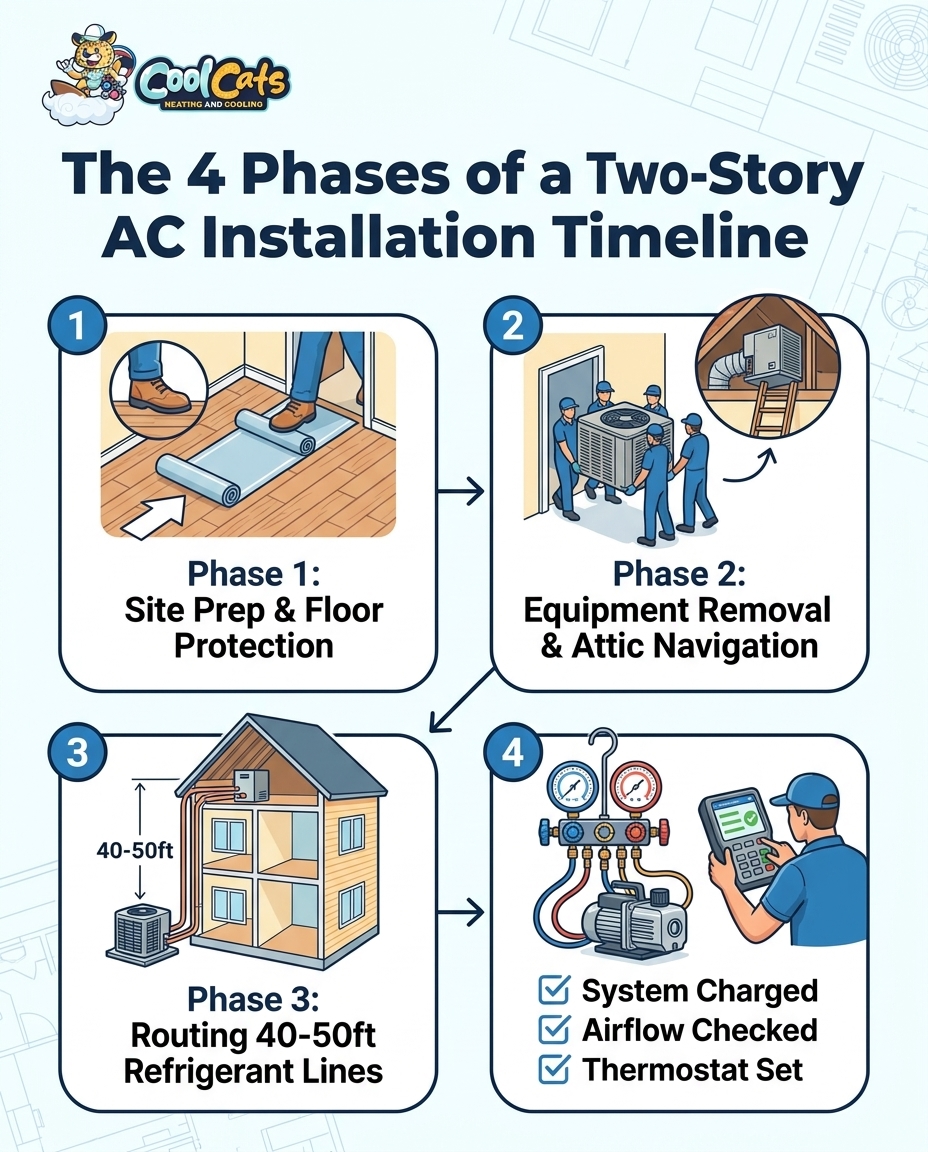
Phase 1: Site Preparation and Old Equipment Removal
The foundation of a successful multi-story replacement happens before any new equipment is even unboxed. Because technicians will be traveling between your yard, your ground floor, your stairs, and your upper hallway, site preparation is a major component of the timeline. Proper AC installation in Jacksonville requires meticulous planning and clear communication to minimize upper-floor disruption and protect your home during this heavy-lifting phase.
Here is how the initial teardown and preparation phase unfolds:
1. Laying down protective floor coverings: The first priority is protecting your property. Technicians spend time securing heavy-duty drop cloths, floor runners, and corner guards along the entire path from your front door to the attic access point. This step is non-negotiable for two-story homes, as foot traffic up and down carpeted or hardwood stairs will be heavy throughout the day.
2. Safe disconnection and drainage: Before anything moves, the team safely recovers the existing refrigerant from your old system in accordance with environmental regulations. They also drain the primary and secondary condensate lines to prevent any water from spilling onto your ceilings or floors during the removal process.
3. Navigating the teardown: Moving bulky, heavy air handlers down narrow staircases without causing property damage is a physical challenge that takes time. The crew must carefully angle the old unit through tight hallways and down the stairs, often using specialized lifting straps and taking slow, deliberate steps.
4. Reconfiguring the space: Sometimes, the old setup was poorly designed from the start. For example, an old, poorly placed compressor that runs hot and cold unpredictably may mean the tight space needs to be reconfigured as the failing unit is removed, which is easier to plan for when it's identified during the estimate.
The realistic time estimate: Stairs and hallway width affect how long this removal phase takes, and we account for them when we plan the one-day change-out.
The Two-Story Variable: Navigating Attic Access and Stratification
Once the old equipment is out, the most physically demanding part of the installation begins: getting the new indoor unit into place. In most two-story homes, the physical location of the indoor unit is squeezed into tight attic spaces, which dictates a large portion of the timeline. Maneuvering a brand-new air handler through attic drop-down stairs or a restricted access panel is incredibly labor-intensive.
The Challenge of Attic Installations
Working in a Florida attic is a complex endeavor. Our Jacksonville HVAC team knows that securing the unit, connecting the ductwork, and ensuring proper primary and secondary condensate drainage requires intense focus in a confined space. The team must hoist the unit into the attic, suspend it or mount it securely on a platform, and carefully seal every connection.
• Maneuvering through trusses: Attics are rarely open rooms; they are webs of wooden trusses, insulation, and wiring that technicians must carefully navigate.
• Ductwork alignment: The new air handler must align perfectly with the existing supply and return plenums. If the new unit has different dimensions than the old one, custom sheet metal transitions must be fabricated on-site.
• Condensate management: Because the unit sits above your living space, setting up foolproof primary and secondary drain pans with emergency float switches is vital to protect your ceiling from water damage.
Proper installation at this phase is critical to overcoming upper-floor temperature imbalances. Jacksonville's severe heat and humidity cause upper-floor heat stratification, where hot air naturally rises and becomes trapped on your second level. A meticulously sealed and highly efficient attic installation is absolutely crucial to restoring comfort and pushing enough conditioned air to overcome that trapped heat. If you schedule this work during the mid-fall shoulder season, the milder October attic temperatures allow our technicians to work continuously without needing as many mandatory heat-safety breaks.
Phase 2: Routing Extended Refrigerant Lines Between Floors
Another major factor that adds time to a two-story installation is the management of the refrigerant lines. These copper pipes carry the lifeblood of your cooling system—absorbing heat from inside your home and releasing it outside. While a single-story home might only need 15 feet of tubing, two-story homes often require line sets exceeding 40 to 50 feet to bridge the distance from the ground-level condenser to the attic air handler.
Why Brazing Takes Time
Connecting these extended lines requires a process called brazing, which is essentially welding the copper pipes together at extremely high temperatures using an oxy-acetylene torch. This step cannot be rushed. The precision required to braze these longer lines safely and securely is what prevents future refrigerant leaks. A sloppy braze joint will eventually fail, leading to warm air blowing from your vents and a costly repair bill down the road. Technicians flow nitrogen through the pipes while brazing to prevent oxidation inside the lines, keeping the interior spotless.
Concealing Lines for Aesthetic Appeal
Beyond the technical connections, the careful routing process required to conceal lines inside interior wall chases or along exterior walls takes significant time. No homeowner in Jacksonville Beach wants an ugly bundle of pipes zip-tied haphazardly to the side of their house. Technicians must carefully bend the copper tubing without kinking it, secure it firmly to the structure to prevent vibration noise, and enclose it in a protective, aesthetically pleasing line hide covering. The integrity of these lines determines the system's lifespan, making this a phase where patience yields long-term reliability.
Phase 3: System Dehydration, Vacuum Pulling, and Testing
Once the equipment is physically in place and the copper lines are brazed, the installation enters a highly technical phase that ensures long-term reliability. The system must be completely sealed, pressurized, and dehydrated before any refrigerant is released into the lines.
Here is what happens during this crucial final phase:
1. Pressurizing with nitrogen: Before pulling a vacuum, technicians pressurize the entire line set with nitrogen to check for micro-leaks. They monitor the pressure gauges to ensure the system holds tight.
2. Pulling a deep vacuum: The team connects a specialized vacuum pump to the new refrigerant lines to remove all ambient air and moisture from inside the copper pipes. The goal is to drop the internal pressure so low that any microscopic water droplets inside the lines boil off into vapor and are extracted.
3. Extended time on the pump: Longer line sets in two-story homes require significantly more time on the vacuum pump. A 50-foot line set has much more internal volume than a 15-foot line set, meaning the pump must run longer to achieve the required micron level.
4. Final testing and calibration: Once a deep vacuum is achieved and holds steady, the technicians release the factory refrigerant charge. They then check the operating pressures, measure the airflow across both floors, and calibrate the thermostat to make sure everything communicates properly.
Jacksonville's high coastal humidity makes thorough vacuum pulling absolutely essential. Any trapped moisture left in those extended lines will mix with the refrigerant oil to create a highly acidic sludge, which can cause catastrophic compressor failure within a few years. This phase ensures the system is operating at peak efficiency before the technicians consider the job complete. If you are reviewing AC financing options for a high-efficiency system, you want to know the installation was done carefully to protect your investment. Scheduling this technical work during the mid-fall shoulder season often provides the ideal moderate weather for precise system calibration.
Strategic Timing: The Advantage of Fall Installation Scheduling
When you replace your system plays a major role in how smoothly the logistics unfold. Extreme summer attic temperatures can significantly slow down installation progress. When an attic reaches 130 degrees or more, technicians must take frequent, necessary safety breaks to prevent heat exhaustion. These breaks are vital for safety, but they undeniably extend the total time the project takes.
There are distinct logistical advantages to scheduling a complex multi-story replacement during milder weather. Booking your installation during the mid-fall shoulder season allows for more flexible scheduling and less immediate urgency, especially if your old system is still partially functioning. The milder autumn weather means the crew can work steadily in the attic without the brutal heat bearing down on them, which helps the day run smoothly. After you approve, installation is typically available within two weeks, depending on equipment availability.
Understanding when you should schedule HVAC installation gives you leverage. At Cool Cats Heating and Cooling, we advise homeowners to use this optimal October window to proactively assess their upper-floor cooling and pre-winter heating needs. Instead of waiting for a total breakdown in July, planning ahead allows you to take your time, evaluate different equipment tiers, and have the work completed under ideal conditions.
Frequently Asked Questions About Multi-Story AC Installations
How long does it take to replace an attic AC unit?
A normal residential change-out, including an attic air handler, takes one full day, depending on structural access. Tight drop-down stairs, narrow hallways, or extreme attic temperatures can extend this timeframe significantly. The proper removal of the old unit and the safe maneuvering of the new air handler dictate the pace. Technicians must also spend time properly sealing ductwork and configuring drain lines in the confined space.
What makes two-story AC installation take longer?
Two-story homes require longer refrigerant line sets, which take more time to route, braze securely, and vacuum test. Moving heavy equipment up and down narrow stairwells requires careful, slow maneuvering to protect your walls and floors. Furthermore, attic air handler access is often much more restricted than garage or basement installations, forcing technicians to work methodically in tight quarters.
Why does a 2-story house sometimes need two AC units?
Heat naturally rises, making the second floor significantly harder to cool with a single central unit pushing air from below. Two separate systems (or a professionally designed zoned system) allow for independent temperature control on each floor. This setup reduces strain on the equipment, lowers overall energy consumption, and provides much more consistent upper-floor comfort during the hottest months.
Is it hard to replace an AC unit in an attic?
It is physically demanding and requires specialized lifting techniques and extensive protective measures for the home. Technicians must safely navigate wooden trusses, thick insulation, and potential heat hazards while carrying heavy machinery. Professional teams manage this difficulty efficiently by pre-planning the route, laying down protective coverings, and using specialized lifting straps to hoist the equipment.
Do I need to leave my home during the installation?
You do not typically need to leave, but you should expect moderate noise and continuous foot traffic throughout the day. Homeowners are strongly advised to keep children and pets away from stairwells, hallways, and active work zones for their safety. The installation team will communicate exactly which areas of the home they need access to throughout the day so you can plan your daily routine accordingly.
Restoring Your Home's Comfort Without the Guesswork
A two-story installation is a highly orchestrated process requiring a full day of meticulous work to ensure your home is protected and the system is perfectly calibrated. By understanding the phased timeline—from the initial floor protection to the final deep vacuum pull—you remove the stress of the unknown. You know exactly why the crew needs access to your stairs, why they spend so much time in the attic, and why routing those extended refrigerant lines requires such precision.
If your current system is struggling to keep your upper floor cool, do not wait for a total failure during the peak summer heat. Reach out to our team at Cool Cats Heating and Cooling for a specific logistical assessment of your property. Schedule an inspection during this mid-fall shoulder season before the winter weather shifts, and let our professional team design a cooling and heating solution that improves comfort in every room of your home.
Customer Testimonials


Community Involvement


Latest Blogs

Why Jacksonville's Shift to Cooler Nights Reveals Hidden Ductwork Leaks

Mitigating Condensation Buildup on AC Vents During the October Climate Transition